Skip to content
Eli Lewis

Projects

AllEngineeringManufacturing & shopElectronicsDesign & craft
Skills5s-leandesign-for-productiondesign-for-repairelectronics-assemblyfacility-layoutflatness-inspectionhand-tool-woodworkinghardware-moddinghuman-centered-designinventory-systemsmetrologymicro-solderingproject-planningprototypingstakeholder-coordinationtool-makinguser-testingworkflow-design

1 project in Manufacturing & shopClear filters ×
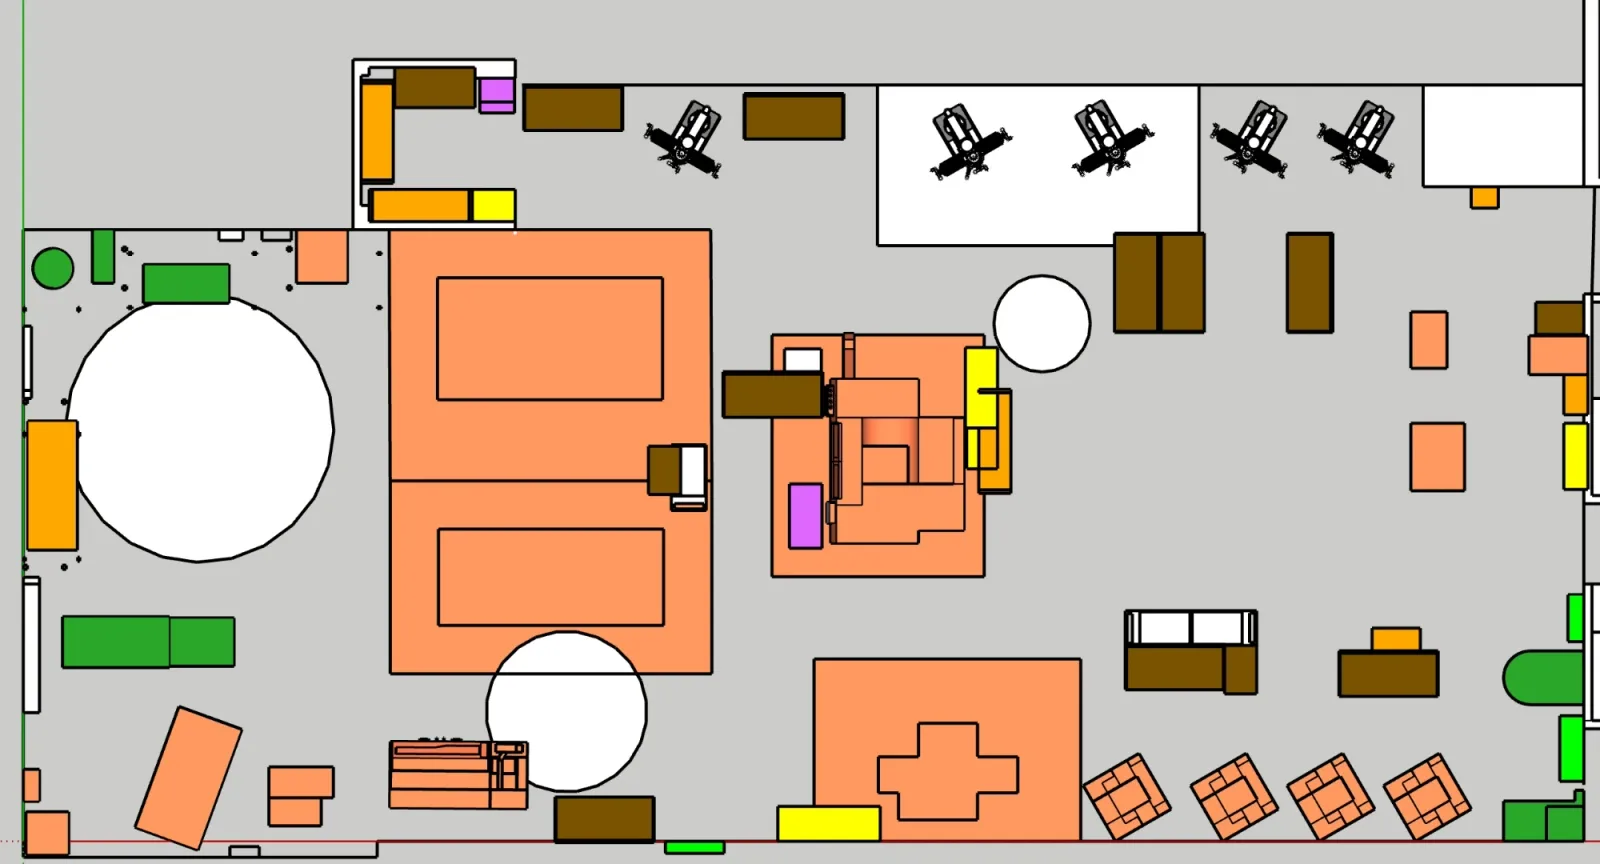
Ely Tool shop reorganization: Final plan for the main floor, modeled to scale in SketchUp. I discussed with the lead engineer to establish large moves and location for the new CNC machine (large upper left profile). I worked out everything in between--exact orientation, storage cabinets, worktables, manual machines.  Colors: green = in final position, orange = planned, not yet moved, red = remove, purple = review, brown = work surface, yellow = keep contents. Large shaded margins = space needed to service a machine; white circles = 12, 8 and 5 ft gauges for checking the new hallway widths.
2 parts

Ely Tool shop reorganization

  1. 1. Shop floor relayout without a shutdown
  2. 2. Detail room: $0 storage plan and barcode lookup prototype
facility-layout5s-leanstakeholder-coordination