Project in 2 parts · 2026
Ely Tool shop reorganization
- Role
- Team
- Tools
- sketchup, chatgpt-codex
- Skills
- facility-layout, 5s-lean, stakeholder-coordination, project-planning, inventory-systems, workflow-design, prototyping, human-centered-design
 Part 1
Manufacturing & shop · Jul–Sep 2026
Ely Tool Full Shop Floor Reorganization Plan, Avoiding a Shop Shutdown
5S layout planning in SketchUp for a working custom-tooling shop
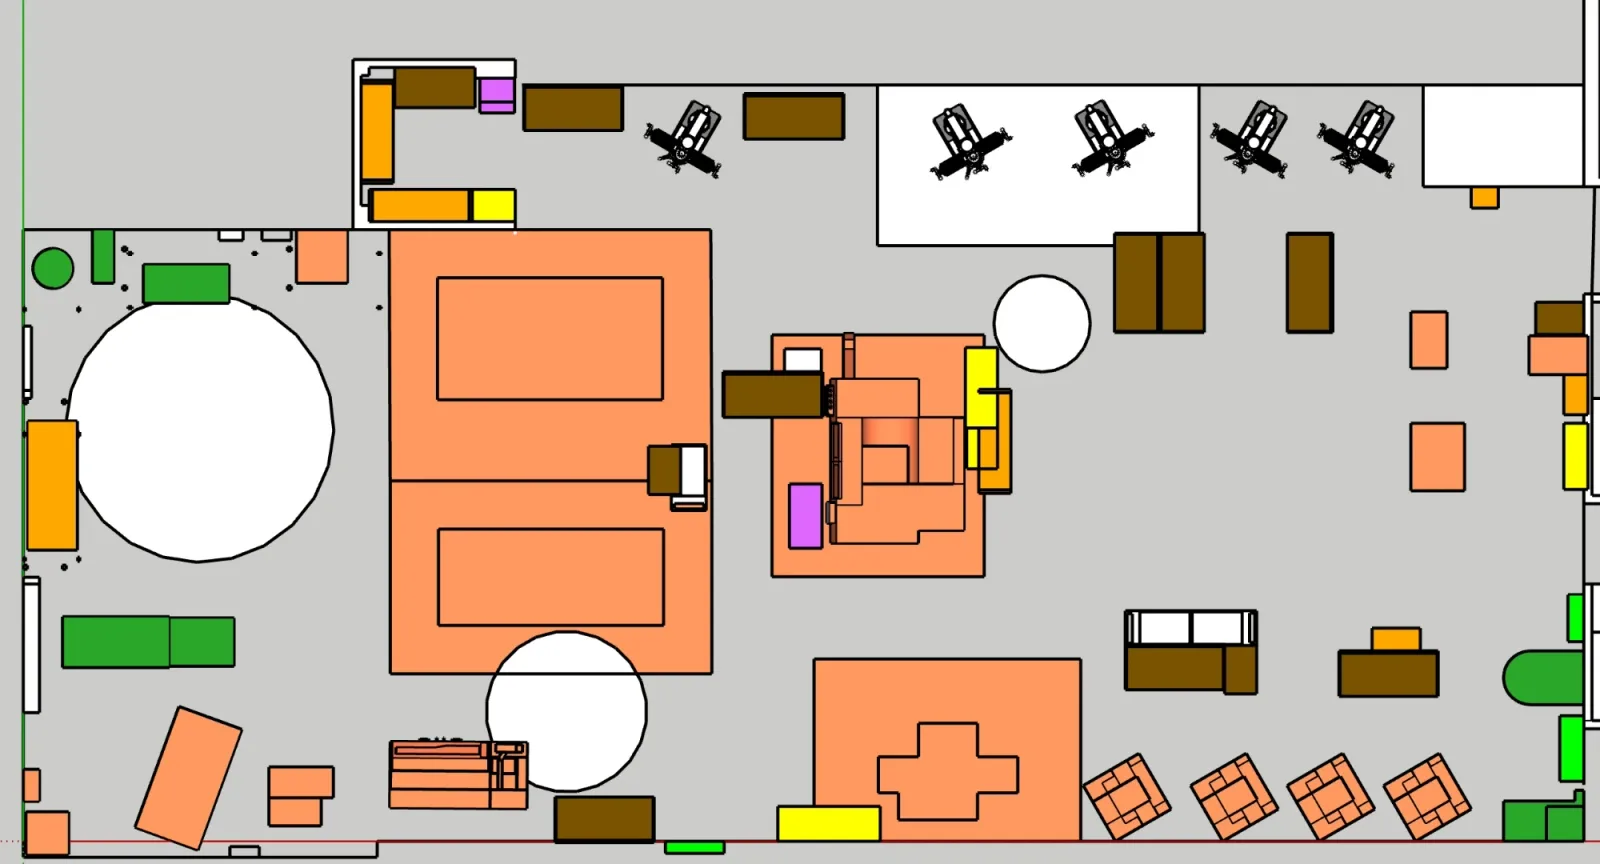
I modeled Ely Tool's main floor to scale in SketchUp and designed the detailed layout management adopted, fitting existing machines, benches and storage around space needed for new CNC machines and for a concrete pad installation. The plan revolved around a large flexible central area, which allowed a forklift to fit onto the shop floor to enable continuous reordering of machines, spreading the moving work over a longer timespan and avoiding a full shop shutdown, which would have cost an estimated $5,000
~$5,000 estimated shutdown labor avoided, 400+ square feet of floor space made availableRead part 1 →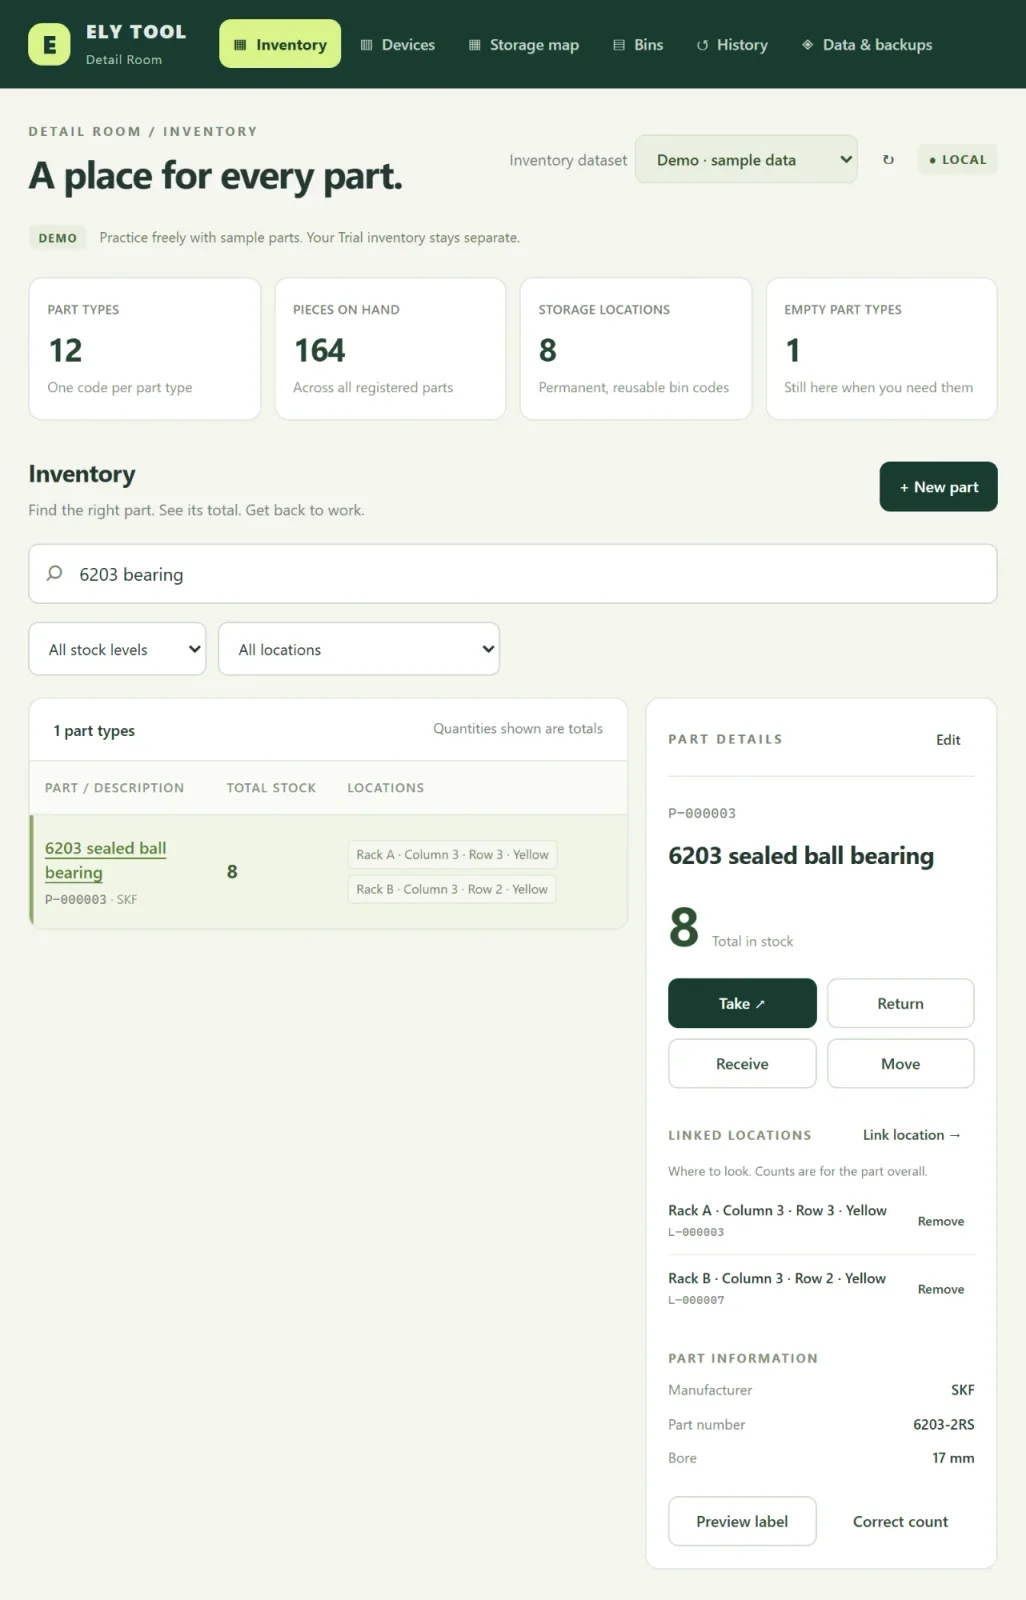 Part 2
Engineering · Summer 2026
Detail room: $0 storage plan and barcode lookup prototype
Room layout in SketchUp and a working inventory mockup (React, SQLite, Code 128 labels)
I planned a small detail room for dense bin storage using only equipment the shop already owned, and designed a barcode workflow so any employee could find a part. Management approved the layout and agreed with the barcode approach, room construction kept it from being installed before I left. Part finding is easy: fuzzy search by SKU, size, type, description, with filters available. Part locations are indexed by Unit-->Row-->Column-->Bin color for quick retrieval of parts. System was designed to be intuitive and naturally error-resistant: every action starts with scanning a part, every time. Every action requires a deliberate button press on the scanner, accidental scans will not change data. The user is always in charge, the system will not make forcing decisions: Parts can be linked to multiple bins or multiple parts to a bin, just with a warning; overdraw is allowed in case of previous count error, unlimited labels can be made with no location links at all
$0 base layout using owned equipment and finalized scanning workflowRead part 2 →
My part I was responsible for the detailed layout and for coordinating between management and getting feedback from employees; management made the major relocation decisions and I put it all together into a concrete plan